

11 Main StWilmington, MA 01887
Mortgage Calculator
Monthly Payment (Est.)
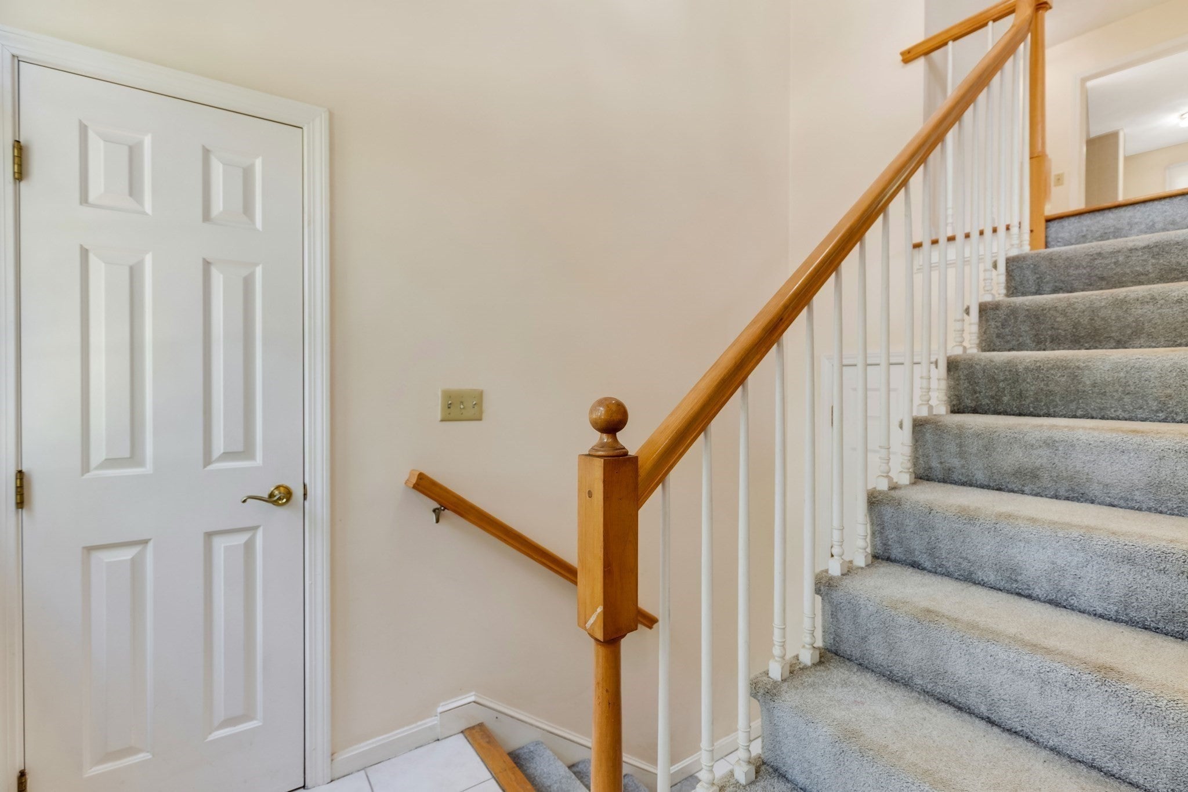
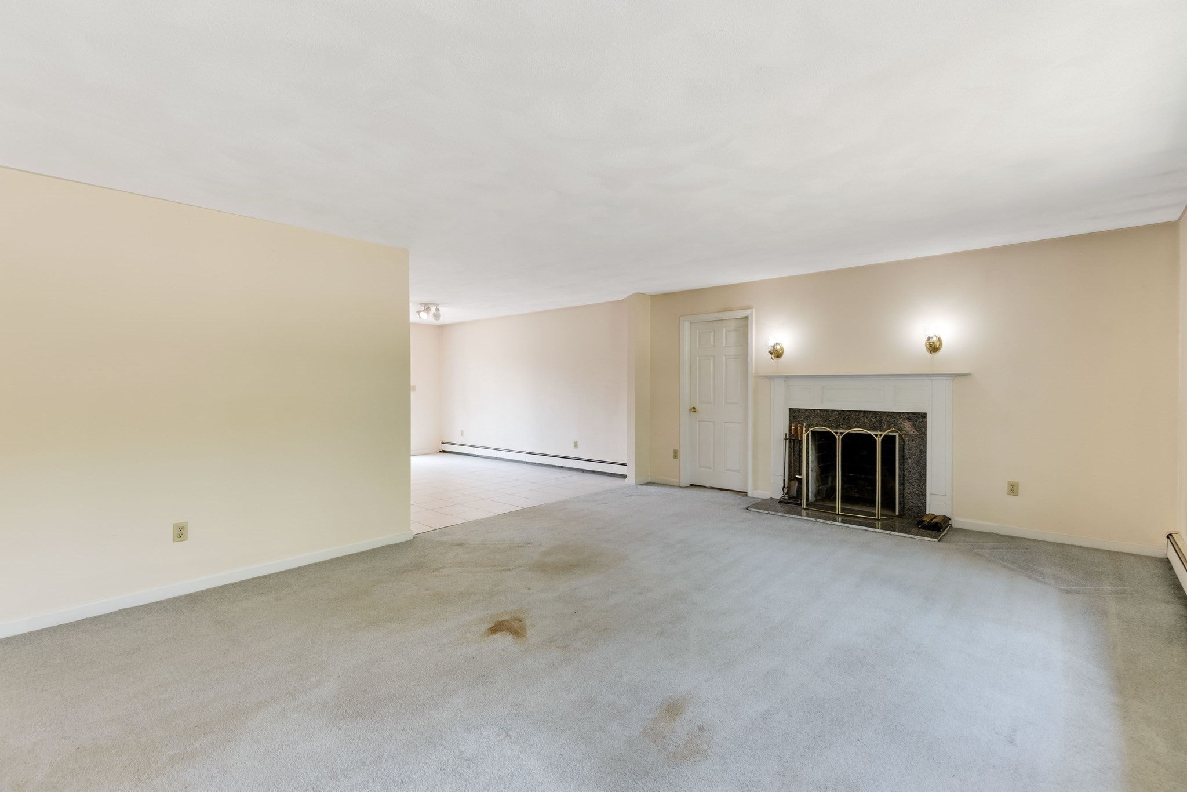
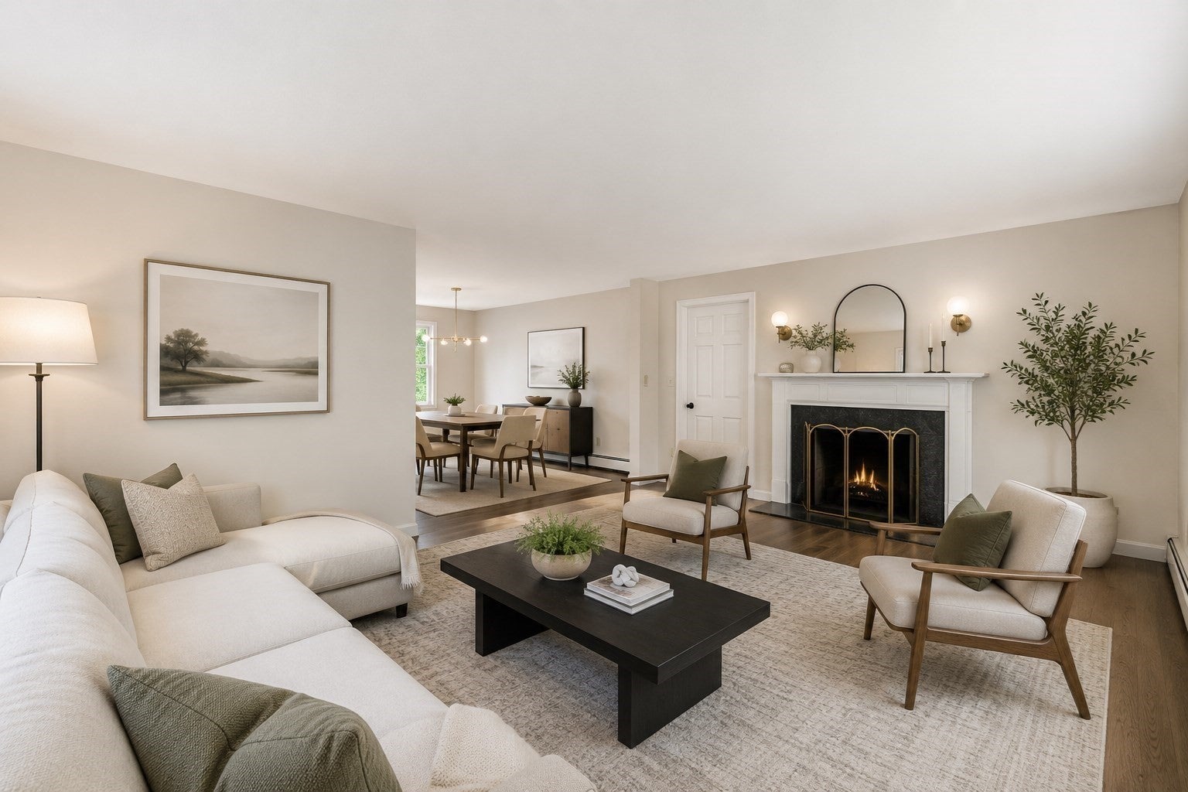
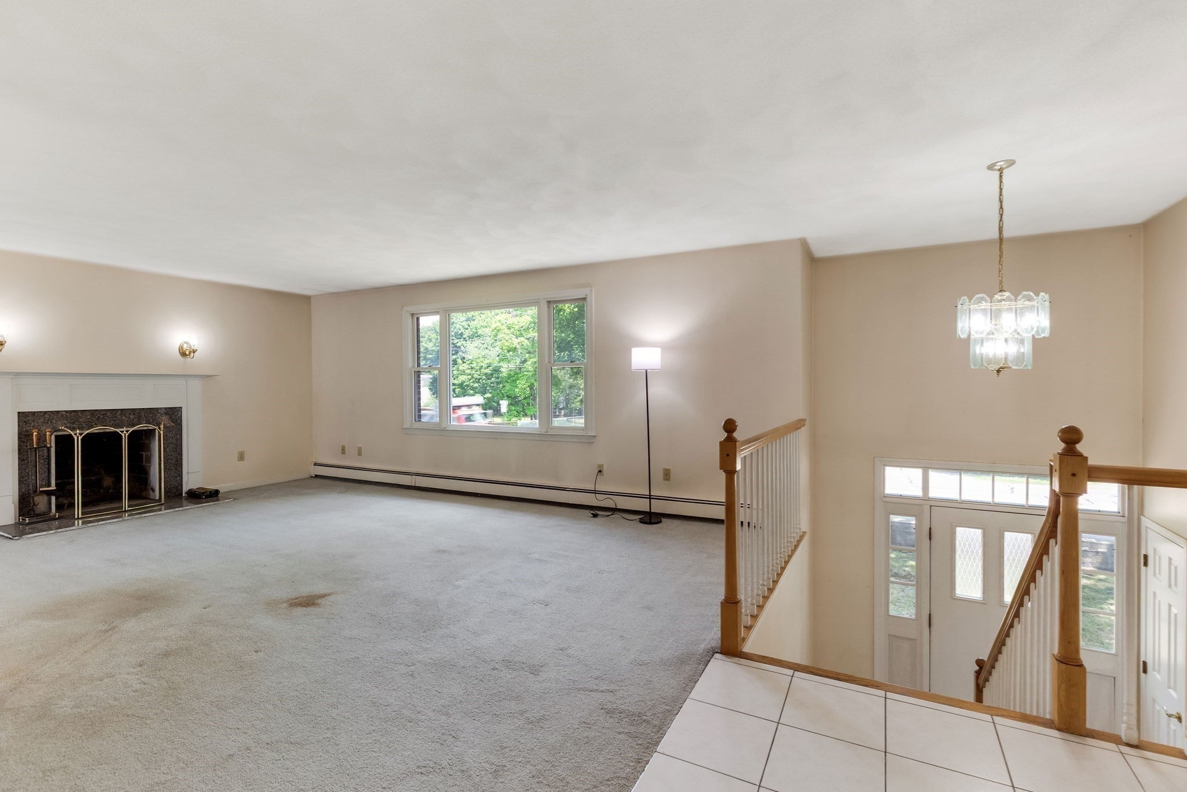
Enter an interest rate to see your estimated monthly payment.Here’s an opportunity to bring your vision to life! Whether you’re an investor, builder, or hobbyist looking for a property with room to grow, this one offers plenty of potential. With the possibility of adding an Accessory Dwelling Unit (ADU), pending municipal approval, there’s also an opportunity to create additional living space. The first-floor unit offers comfortable living with three spacious bedrooms, a kitchen, living room with fireplace, and full bath. Upstairs, you’ll find four bedrooms, three full baths, a kitchen, and a bright living room with its own fireplace. A generous flex space offers even more possibilities and could easily become a beautiful primary suite. And if you need space for cars, projects, or simply want plenty of storage, you’ll love the four garages—two located beneath the building plus a detached two-car garage. Whether you’re a car enthusiast, hobbyist, contractor, or just someone who appreciates having room to spread out, there’s plenty of flexibility here. The location is another plus, with scenic trails, recreational areas, and green spaces nearby, along with restaurants, shopping, the commuter rail, and easy access to I-93. With so many ways to use and improve the property, this is one worth exploring!
| 3 weeks ago | Listing updated with changes from the MLS® | |
| 3 weeks ago | Status changed to Pending | |
| 2 months ago | Listing first seen on site |

The property listing data and information, or the Images, set forth herein were provided to MLS Property Information Network, Inc. from third party sources, including sellers, lessors, landlords, and public records, and were compiled by MLS Property Information Network, Inc. The property listing data and information, and the Images, are for the personal, non-commercial use of consumers having a good faith interest in purchasing, leasing or renting listed properties of the type displayed to them and may not be used for any purpose other than to identify prospective properties which such consumers may have a good faith interest in purchasing, leasing or renting. MLS Property Information Network, Inc. and its subscribers disclaim any and all representations and warranties as to the accuracy of the property listing data and information, or as to the accuracy of any of the Images, set forth herein.
Last checked 2026-10-15 06:39 PM UTC